Archviz & Real-Time Visualization Program
Archviz & Real-Time Visualisation Professional Course in Noida
A building can exist on paper long before anyone can walk through it. A 3D architecture visualization turns that plan into something people can see, understand, and experience. A room gains materials. Windows bring in light. Furniture gives the space scale. A carefully placed camera can show what matters most.
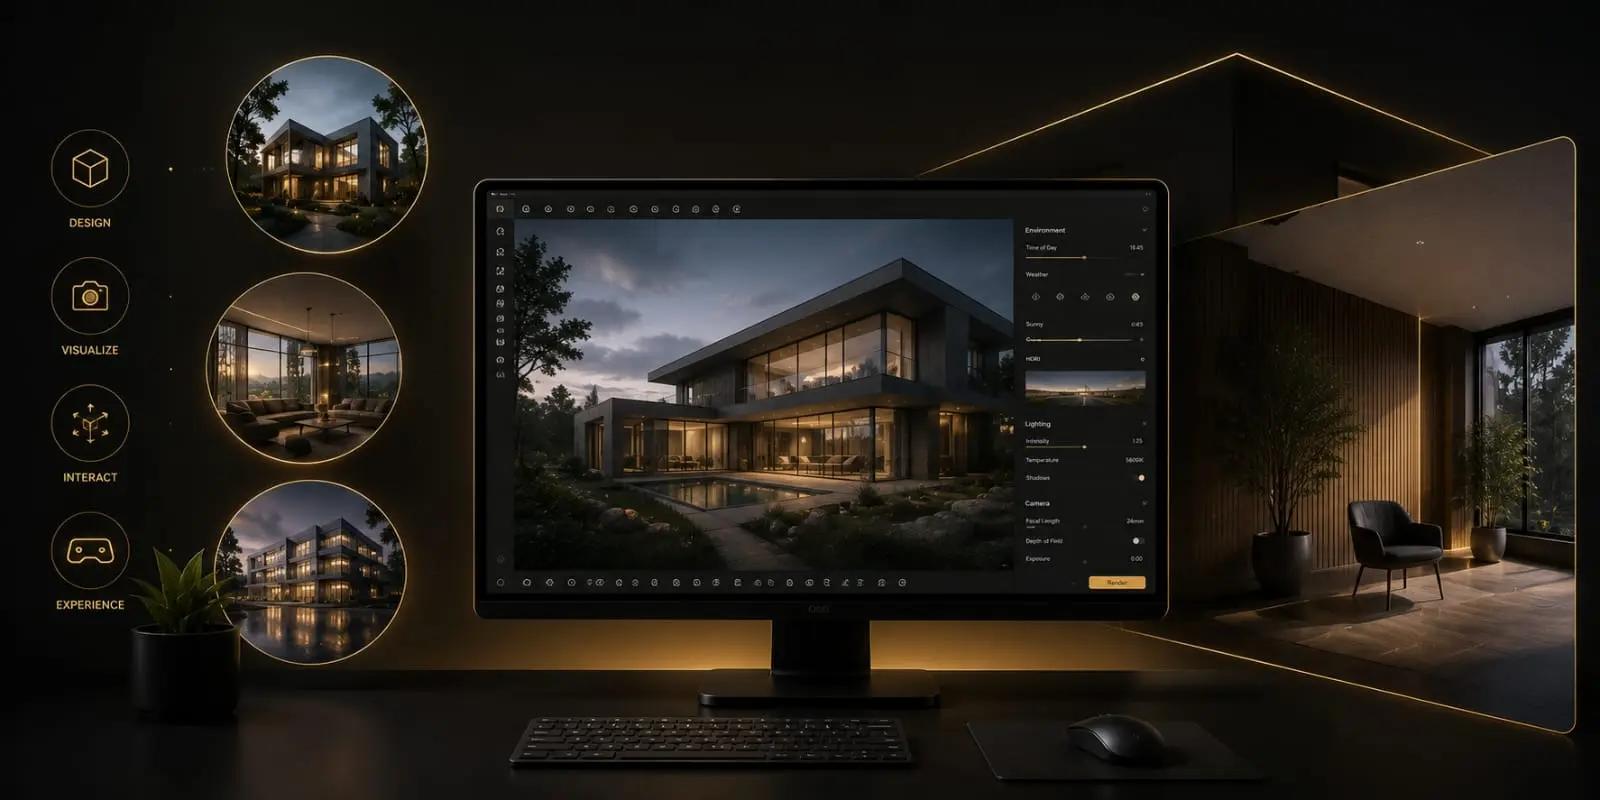
This is the starting point for the Archviz & Real-Time Visualization Program at OREAL World. Students explore how architectural spaces are developed as convincing 3D environments, with attention to realistic architectural 3D modelling, materials, lighting, cameras, composition, and rendering. The aim is not simply to make a building look complete. It is to make the viewer understand what the space could feel like.
That makes visual decisions important. A warm material can change the mood of a room. Natural light can make a space feel open. Camera height can change how large a room appears. Every element contributes to the final visualisation.
The programme also moves beyond fixed images into real-time visualisation, where digital environments can be explored and presented in a more interactive way. This gives students exposure to a wider use of 3D visualisation in architecture and digital experiences.
Through practical scenes and rendering work, students build the skills needed to develop a portfolio in architectural visualisation. The training can support career paths such as 3D Visualizer, Architectural Visualizer, 3D Artist, and Real-Time Visualization Artist.
What You'll Learn
Software Covered
Architectural Visualization
Professional Visualisation Workflows
Real-Time Visualization
Portfolio Development
Your FutureStarts Here
Archviz Artist
Interior Visualisation Artist
Architectural Visualisation Artist
Real Estate Visualisation Artist
Unreal Visualisation Artist
Real Projects.Real Portfolio.
Frequently AskedQuestions
Everything you need to know before starting the Archviz & Real-Time Visualization Program program.
A 3D visualizer translates architectural ideas into images or interactive environments that help clients, designers, and other viewers understand how a proposed space may look and feel.
Lighting is central to the realism and mood of a visualisation. It affects how materials appear, establishes depth, highlights architectural features, and helps communicate the atmosphere of the space.
Yes. That is one of its major uses. A digital model can represent proposed buildings, interiors, materials, furniture, and lighting before the physical space exists.
A traditional render generally produces a finished image or sequence, while real-time visualisation allows a digital environment to respond interactively. This can make it possible to explore spaces rather than simply view a predetermined image.
It should show more than attractive renders. A useful portfolio can demonstrate modelling accuracy, material choices, lighting, camera composition, interior or exterior scenes, and the ability to present a space convincingly.