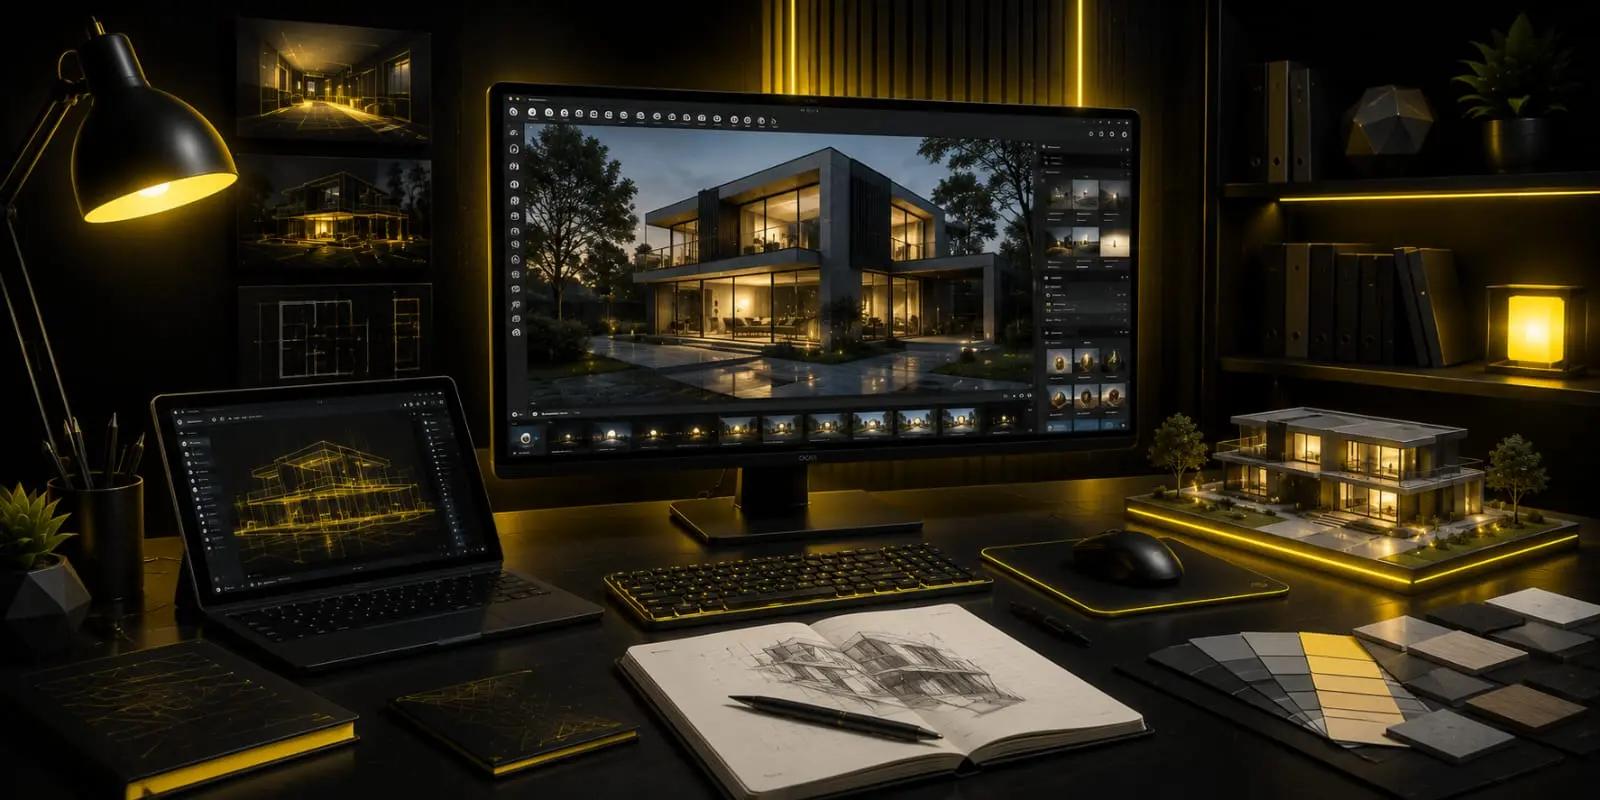
Intro to Archviz & Visualization Program
SHORT-TERM ARCHVIZ & VISUALISATION PROGRAM IN NOIDA
Want to see how a space will look before it is actually built? Architectural visualisation turns plans and ideas into realistic 3D spaces that clients can see, understand, and explore. This ArchViz & Visualisation course in Noida introduces you to the creative and technical skills behind that process.
You will start with interior visualisation, learning how to build rooms and present them through modelling, materials, lighting, furniture, and camera composition. You will then move to exterior visualisation, where the building, surroundings, lighting, and overall composition need to work together.
The programme uses 3ds Max for 3D modelling and architectural visualisation. You will also get introduced to Unreal Engine to create real-time walkthroughs and explore how architectural spaces can be presented beyond a single rendered image.
Hands-on projects are an important part of learning. You will create an interior visualisation and an exterior visualisation, followed by real-time walkthrough work. These projects give you practical experience with the complete ArchViz workflow and help you start building work for your portfolio.
With these skills, you can explore entry-level opportunities such as Architectural Visualiser, 3D Visualisation Artist, ArchViz Intern, or Real-Time Visualisation Artist. The programme can also be a starting point for further learning in architectural rendering, interior visualisation, and real-time 3D.
What you’ll learn in the Archviz & Visualisation program
Software You'll Learn
Build Your Archviz Foundation
Real-Time Visualization
Your FutureStarts Here
Archviz Intern
Visualisation Artist Intern
Real Projects.Real Portfolio.
Frequently AskedQuestions
Everything you need to know before starting the Intro to Archviz & Visualization Program program.